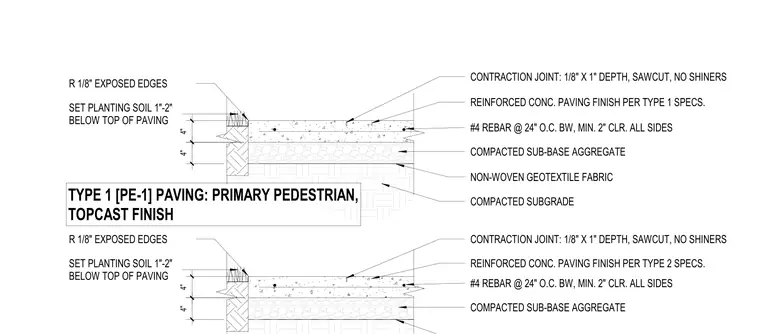
The exterior pedestrian paving assembly consists of a reinforced concrete paving slab over a compacted sub-base aggregate and non-woven geotextile fabric resting on compacted subgrade. The four-inch thick concrete slab is reinforced with number four rebar spaced at twenty-four inches on center both ways with a minimum two-inch clearance on all sides. Control joints are provided as one-eighth inch by one-inch deep sawcuts with no shiners and one-eighth inch exposed edges. Planting soil is set one to two inches below the top of the paving adjacent to the edge.
COMPACTED SUB-BASE AGGREGATE #4 REBAR @ 24" O.C. BW, MIN. 2" CLR. ALL SIDES REINFORCED CONC. PAVING FINISH PER TYPE 2 SPECS. SET PLANTING SOIL 1"-2" BELOW TOP OF PAVING 4" 4" CONTRACTION JOINT: 1/8" X 1" DEPTH, SAWCUT, NO SHINERS R 1/8" EXPOSED EDGES COMPACTED SUB-BASE AGGREGATE NON-WOVEN GEOTEXTILE FABRIC COMPACTED SUBGRADE #4 REBAR @ 24" O.C. BW, MIN. 2" CLR. ALL SIDES REINFORCED CONC. PAVING FINISH PER TYPE 1 SPECS. SET PLANTING SOIL 1"-2" BELOW TOP OF PAVING 4" 4" CONTRACTION JOINT: 1/8" X 1" DEPTH, SAWCUT, NO SHINERS R 1/8" EXPOSED EDGES TYPE 1 [PE-1] PAVING: PRIMARY PEDESTRIAN, TOPCAST FINISH
Members view this detail in full resolution, download the CAD files (SVG, PDF), and can adapt it in the built-in CAD editor — export DXF, DWG, or PDF.
Start membership