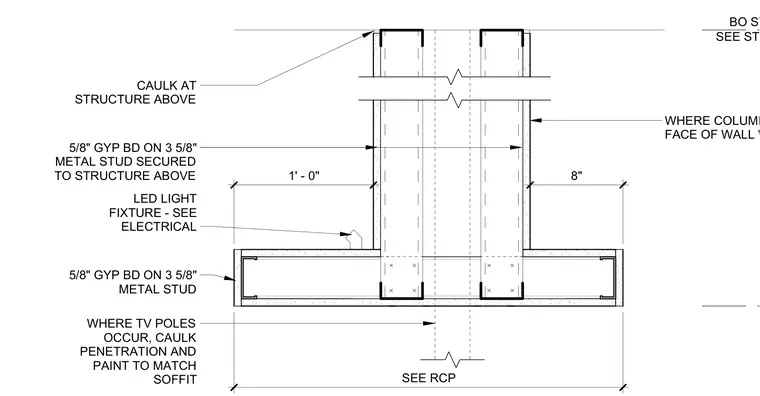
A suspended soffit assembly is constructed with five-eighths inch gypsum board over three and five-eighths inch metal studs secured to the structure above. Caulk is applied at the interface with the structure above. Where columns occur, the face of the wall aligns with the column face. Where television poles occur, penetrations are caulked and painted to match the soffit. An LED light fixture is integrated into the soffit assembly per electrical drawings.
8" SEE STRUCTURAL BO STRUCTURE 5/8" GYP BD ON 3 5/8" METAL STUD SECURED TO STRUCTURE ABOVE 5/8" GYP BD ON 3 5/8" METAL STUD SEE RCP 1' - 0" CAULK AT STRUCTURE ABOVE WHERE TV POLES OCCUR, CAULK PENETRATION AND PAINT TO MATCH SOFFIT WHERE COLUMNS OCCUR, ALIGN FACE OF WALL WITH COLUMN FACE LED LIGHT FIXTURE - SEE ELECTRICAL
Members view this detail in full resolution, download the CAD files (SVG, PDF), and can adapt it in the built-in CAD editor — export DXF, DWG, or PDF.
Start membership