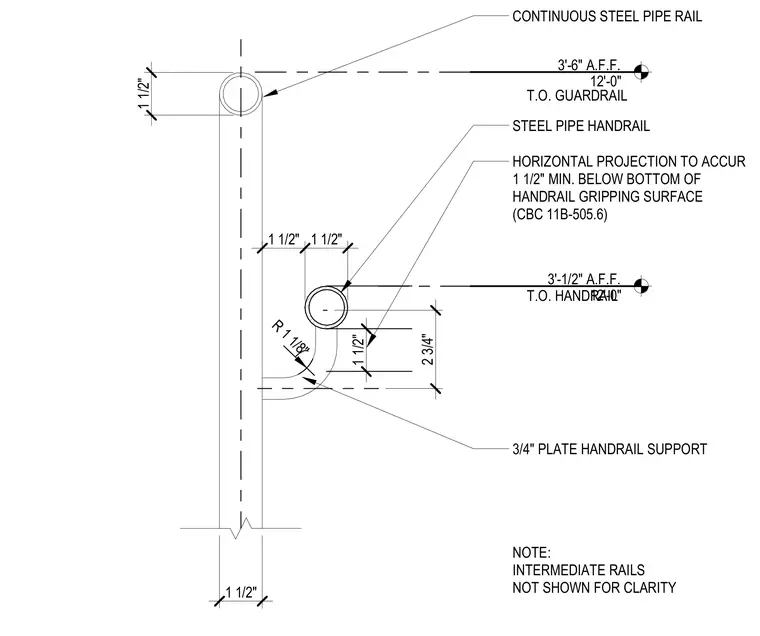
A continuous steel pipe guardrail is positioned with its top at three feet six inches above the finished floor, while a separate steel pipe handrail is mounted below at three feet zero and one-half inches above the finished floor. The handrail is supported by a three-quarter-inch plate bracket maintaining a one-and-one-half-inch minimum clearance below the gripping surface as required by accessibility standards. Intermediate rails are omitted from the drawing for clarity.
3'-6" A.F.F. 12'-0" 3'-1/2" A.F.F. 12'-0" T.O. GUARDRAIL T.O. HANDRAIL 1 1/2" 1 1/2" 1 1/2" 1 1/2" CONTINUOUS STEEL PIPE RAIL STEEL PIPE HANDRAIL 3/4" PLATE HANDRAIL SUPPORT NOTE: INTERMEDIATE RAILS NOT SHOWN FOR CLARITY 2 3/4" R 1 1/8" HORIZONTAL PROJECTION TO ACCUR 1 1/2" MIN. BELOW BOTTOM OF HANDRAIL GRIPPING SURFACE (CBC 11B-505.6) 1 1/2"
Members view this detail in full resolution, download the CAD files (SVG, PDF), and can adapt it in the built-in CAD editor — export DXF, DWG, or PDF.
Start membership