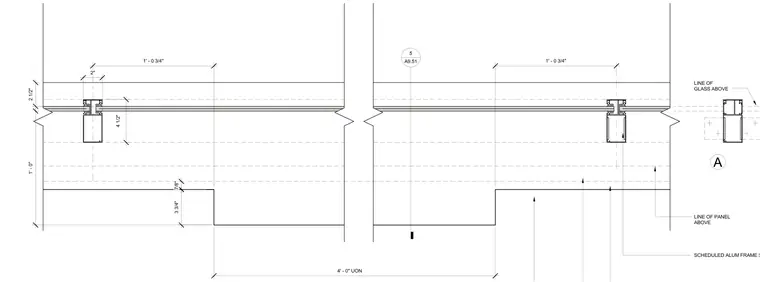
This horizontal plan detail shows a scheduled aluminum frame window wall system with glazing alignment lines. Dimensions detail the 4-foot typical spacing, 1-foot 0-3/4-inch bay dimensions, and frame profile widths including 4-1/2-inch and 2-inch components. Lines of glass and panels above are referenced with extension lines and callout indicators pointing to sheet A9.51.
4' - 0" UON 1' - 0 3/4" SCHEDULED ALUM FRAME SYSTEM 1' - 0 3/4" 4 1/2" 3 3/4" 2 1/2" 2" 7/8" LINE OF PANEL ABOVE 1' - 0" 5 A9.51 LINE OF GLASS ABOVE A
Members view this detail in full resolution, download the CAD files (SVG, PDF), and can adapt it in the built-in CAD editor — export DXF, DWG, or PDF.
Start membership