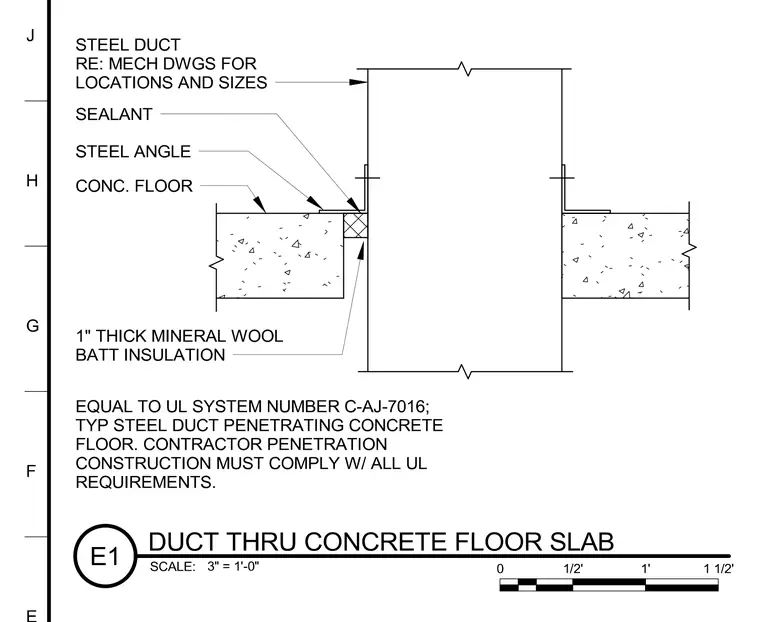
A typical steel duct penetrates a concrete floor slab, coordinated with mechanical drawings for locations and sizes. A 1-inch thick mineral wool batt insulation fills the annular space around the duct, sealed at the top with sealant and supported by steel angles anchored to the concrete floor. The penetration assembly must comply with UL system number C-AJ-7016 and all associated Underwriters Laboratories requirements.
Members view this detail in full resolution, download the CAD files (SVG, PDF), and can adapt it in the built-in CAD editor — export DXF, DWG, or PDF.
Start membership