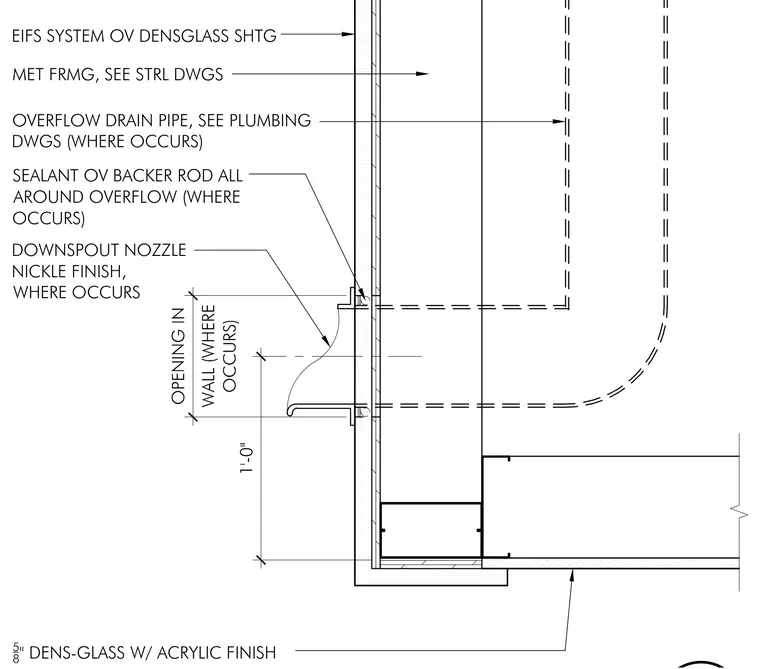
An exterior architectural soffit edge assembly details the integration of a downspout nozzle and an overflow drain pipe through an exterior insulation and finish system wall. The wall construction consists of five-eighths-inch dens-glass sheathing with an acrylic finish over metal framing, coordinated with structural drawings. A nickel-finish downspout nozzle and an overflow drain pipe penetrate the wall opening at specified locations. Sealant over backer rod is applied all around the overflow and nozzle penetrations to maintain weather-tightness.
EIFS SYSTEM OV DENSGLASS SHTG 5 8 " DENS-GLASS W/ ACRYLIC FINISH MET FRMG, SEE STRL DWGS OVERFLOW DRAIN PIPE, SEE PLUMBING DWGS (WHERE OCCURS) SEALANT OV BACKER ROD ALL AROUND OVERFLOW (WHERE OCCURS) DOWNSPOUT NOZZLE NICKLE FINISH, WHERE OCCURS OPENING IN WALL (WHERE OCCURS) 1'-0"
Members view this detail in full resolution, download the CAD files (SVG, PDF), and can adapt it in the built-in CAD editor — export DXF, DWG, or PDF.
Start membership