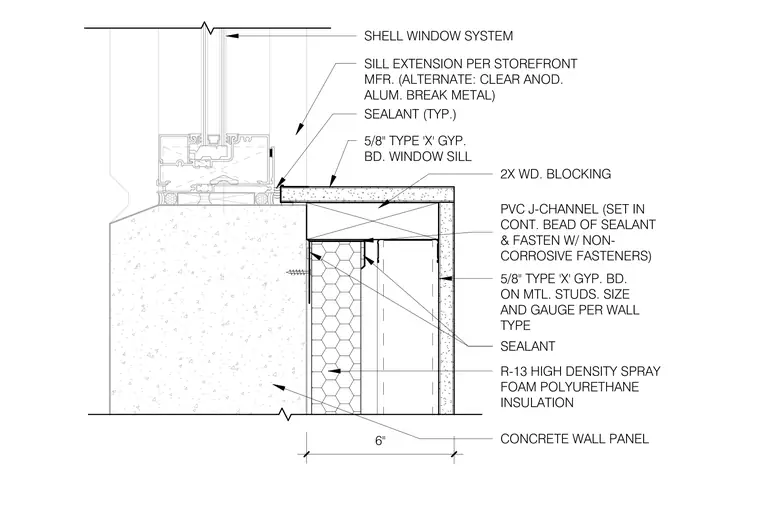
The storefront window system sits atop a concrete wall panel, with a sill extension provided by the manufacturer or an alternate clear anodized aluminum break metal. The interior window sill is finished with five-eighths-inch Type X gypsum board supported by two-by wood blocking. A PVC J-channel is set in a continuous bead of sealant and secured with non-corrosive fasteners at the intersection of the sill and the interior wall. The interior wall assembly consists of five-eighths-inch Type X gypsum board on metal studs, with size and gauge determined by the wall type, and R-13 high-density spray foam polyurethane insulation within the cavity.
SHELL WINDOW SYSTEM SEALANT (TYP.) 2X WD. BLOCKING 5/8" TYPE 'X' GYP. BD. ON MTL. STUDS. SIZE AND GAUGE PER WALL TYPE R-13 HIGH DENSITY SPRAY FOAM POLYURETHANE INSULATION CONCRETE WALL PANEL SILL EXTENSION PER STOREFRONT MFR. (ALTERNATE: CLEAR ANOD. ALUM. BREAK METAL) SEALANT PVC J-CHANNEL (SET IN CONT. BEAD OF SEALANT & FASTEN W/ NON- CORROSIVE FASTENERS) 6" 5/8" TYPE 'X' GYP. BD. WINDOW SILL
Members view this detail in full resolution, download the CAD files (SVG, PDF), and can adapt it in the built-in CAD editor — export DXF, DWG, or PDF.
Start membership