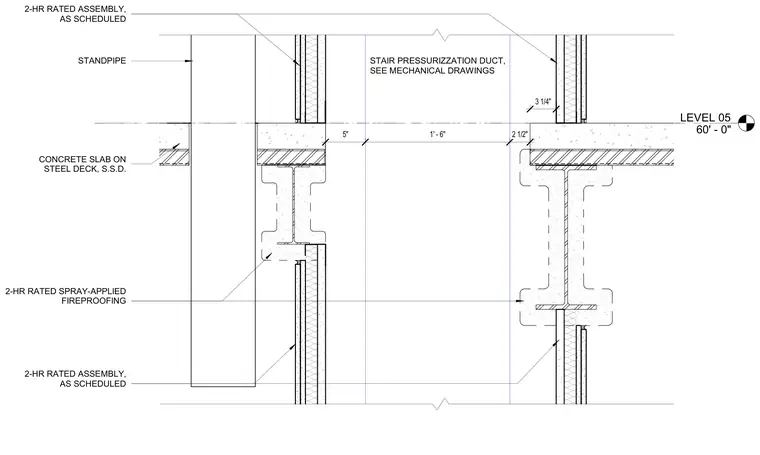
This wall and floor assembly features a two-hour fire-rated stair pressurization shaft adjacent to a concrete slab on steel deck. The structural steel framing receives two-hour spray-applied fireproofing. A standpipe runs vertically through the shaft adjacent to the rated partition walls. The wall assemblies are specified per the architectural schedules.
LEVEL 05 60' - 0" STAIR PRESSURIZZATION DUCT, SEE MECHANICAL DRAWINGS 3 1/4" 2 1/2" 1' - 6" 5" 2-HR RATED ASSEMBLY, AS SCHEDULED CONCRETE SLAB ON STEEL DECK, S.S.D. 2-HR RATED ASSEMBLY, AS SCHEDULED 2-HR RATED SPRAY-APPLIED FIREPROOFING STANDPIPE
Members view this detail in full resolution, download the CAD files (SVG, PDF), and can adapt it in the built-in CAD editor — export DXF, DWG, or PDF.
Start membership