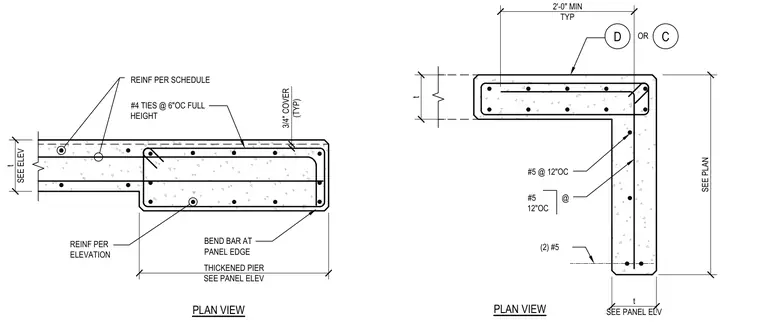
Concrete panel thickened pier details showing horizontal reinforcing bars, vertical ties, and panel edge conditions in plan view. The assembly incorporates number five reinforcing bars spaced at twelve inches on center, number four ties spaced at six inches on center full height, and a minimum three-quarter inch concrete cover typical. Bars are bent at the panel edge per the panel elevation and schedule requirements. The thickened pier dimension extends two feet zero inches minimum.
PLAN VIEW t SEE ELEV THICKENED PIER SEE PANEL ELEV BEND BAR AT PANEL EDGE REINF PER ELEVATION REINF PER SCHEDULE 3/4" COVER (TYP) t t SEE PANEL ELV 2'-0" MIN TYP PLAN VIEW (2) #5 SEE PLAN #5 @ 12"OC D C OR #5 @ 12"OC #4 TIES @ 6"OC FULL HEIGHT
Members view this detail in full resolution, download the CAD files (SVG, PDF), and can adapt it in the built-in CAD editor — export DXF, DWG, or PDF.
Start membership