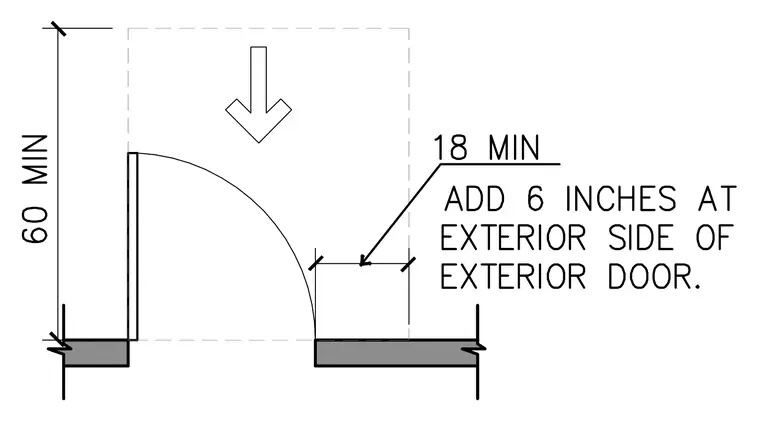
An accessible door maneuvering clearance requirement is shown with a minimum 60 inch approach dimension perpendicular to the door opening. An 18 inch minimum clearance is required on the latch side of the exterior door. An additional 6 inches of clearance is mandated at the exterior side of the exterior door. The door swing and approach direction are indicated by a directional arrow.
Members view this detail in full resolution, download the CAD files (SVG, PDF), and can adapt it in the built-in CAD editor — export DXF, DWG, or PDF.
Start membership