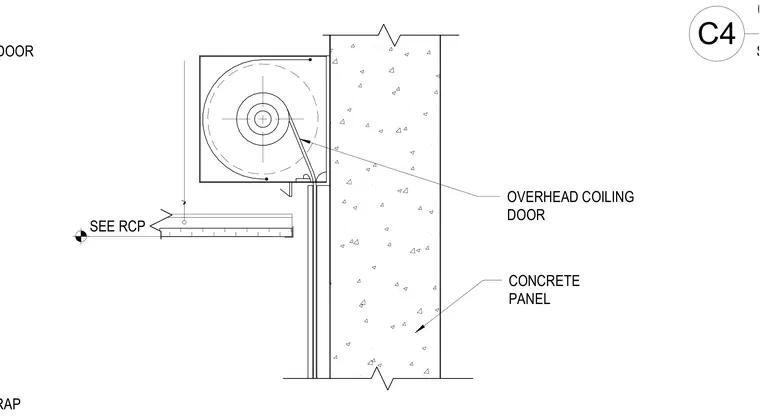
An overhead coiling door assembly is mounted adjacent to a concrete panel with a stainless steel wrap enclosing the coiling mechanism. The door curtain drops down from the housing unit, while a suspended ceiling element connects nearby per the reflected ceiling plan.
OVERHEAD COILING DOOR STAINLESS STEEL WRAP CONCRETE PANEL OVERHEAD COILING DOOR SEE RCP SCALE: 3" = 1'-0" C4 COILING DOOR JAMB @ CONCRETE
Members view this detail in full resolution, download the CAD files (SVG, PDF), and can adapt it in the built-in CAD editor — export DXF, DWG, or PDF.
Start membership