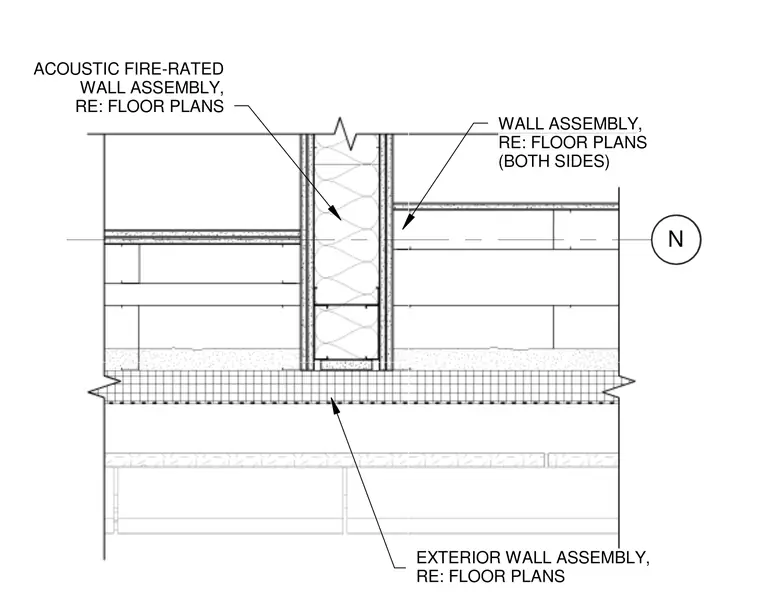
An acoustic fire-rated wall assembly stands adjacent to standard wall assemblies on both sides, with exact specifications referenced to the floor plans. An exterior wall assembly runs continuously below the floor level. The partition framing integrates sound attenuation and fire-resistance ratings as detailed on the architectural drawings.
N ACOUSTIC FIRE-RATED WALL ASSEMBLY, RE: FLOOR PLANS WALL ASSEMBLY, RE: FLOOR PLANS (BOTH SIDES) EXTERIOR WALL ASSEMBLY, RE: FLOOR PLANS
Members view this detail in full resolution, download the CAD files (SVG, PDF), and can adapt it in the built-in CAD editor — export DXF, DWG, or PDF.
Start membership