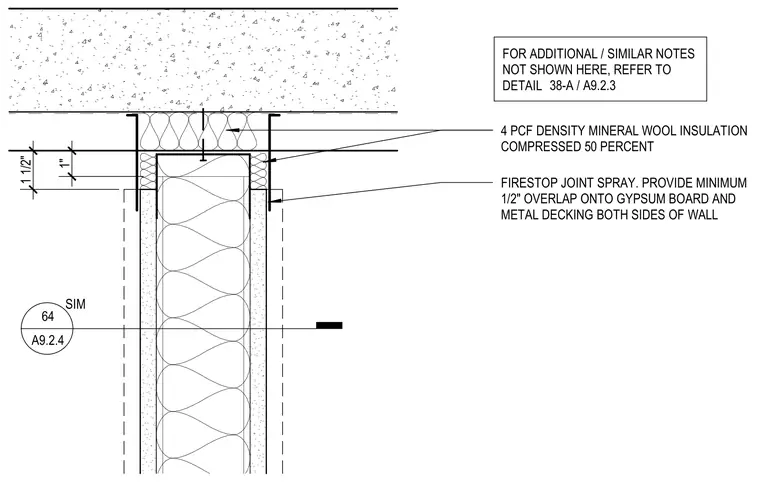
This assembly consists of a gypsum board partition terminating at a metal deck ceiling with a fire-rated slip connection. Four pounds per cubic foot density mineral wool insulation is compressed fifty percent within the gap between the top of the wall and the underside of the deck, including placement between the deck flutes. A firestop joint spray is applied to both sides of the wall, providing a minimum one-half inch overlap onto both the gypsum board and the metal decking. The vertical gap between the top of the gypsum and the deck is maintained at one inch, with a total assembly height of one and one-half inches.
FIRESTOP JOINT SPRAY. PROVIDE MINIMUM 1/2" OVERLAP ONTO GYPSUM BOARD AND METAL DECKING BOTH SIDES OF WALL 4 PCF DENSITY MINERAL WOOL INSULATION COMPRESSED 50 PERCENT PERPENDICULAR TO STEEL DECK FLUTES: BETWEEN FLUTES B FOR ADDITIONAL / SIMILAR NOTES NOT SHOWN HERE, REFER TO DETAIL 38-A / A9.2.3 64 A9.2.4 SIM 1" 1 1/2"
Members view this detail in full resolution, download the CAD files (SVG, PDF), and can adapt it in the built-in CAD editor — export DXF, DWG, or PDF.
Start membership