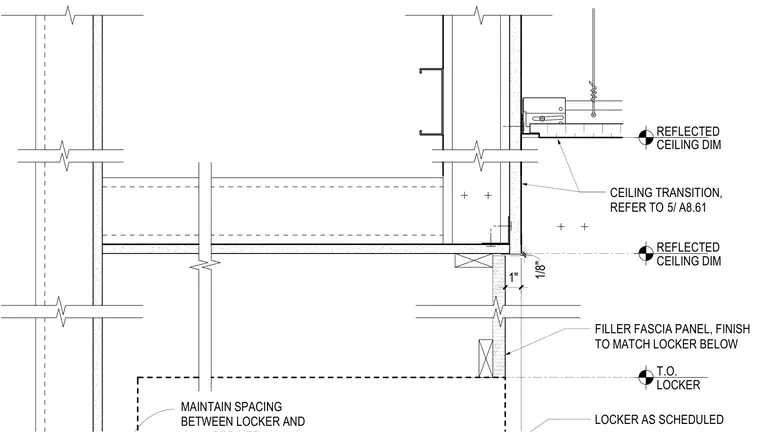
Junction between locker units, a framed wall soffit, and an suspended ceiling transition. A filler fascia panel finishes the top of the locker assembly, aligning with the top of locker elevation and maintaining a one-eighth inch spacing. The ceiling transition aligns with reflected ceiling dimensions, coordinating the suspended acoustic tile ceiling system with the upper bulkhead framing.
LOCKER AS SCHEDULED CEILING TRANSITION, REFER TO 5/ A8.61 REFLECTED CEILING DIM REFLECTED CEILING DIM T.O. LOCKER FILLER FASCIA PANEL, FINISH TO MATCH LOCKER BELOW 1/8" MAINTAIN SPACING BETWEEN LOCKER AND 1"
Members view this detail in full resolution, download the CAD files (SVG, PDF), and can adapt it in the built-in CAD editor — export DXF, DWG, or PDF.
Start membership