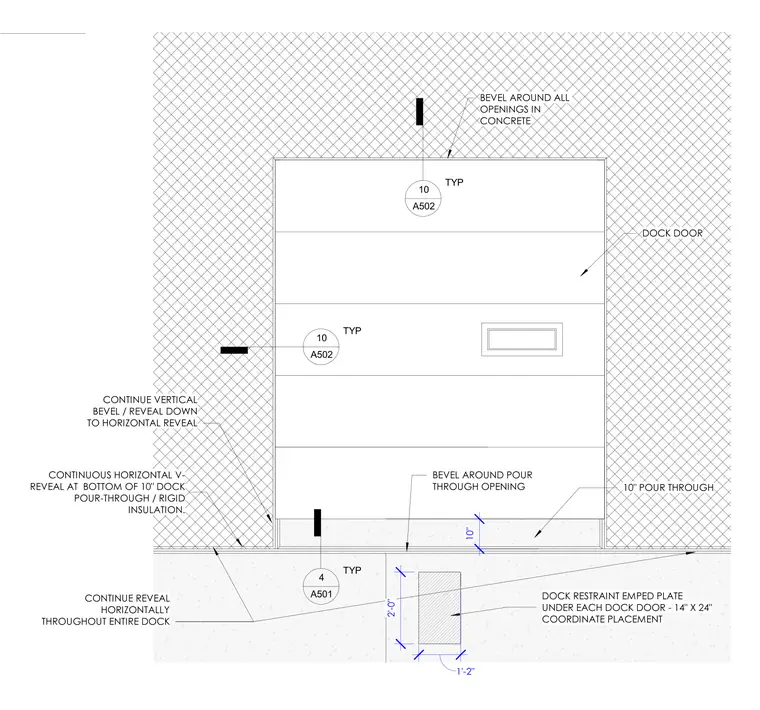
A concrete dock door opening incorporates a continuous horizontal V-reveal at the base of the 10-inch pour-through and rigid insulation. Vertical bevels surround all concrete openings, transitioning to meet the horizontal reveal that continues across the entire dock face. A 14-inch by 24-inch dock restraint embed plate sits at the base of each dock door, with exact placement coordinated on-site. All concrete edges at the pour-through opening and door perimeter require beveling.
BEVEL AROUND ALL OPENINGS IN CONCRETE DOCK DOOR 10" 10 A502 TYP 10 A502 TYP BEVEL AROUND POUR THROUGH OPENING 10" POUR THROUGH 4 A501 TYP CONTINUE VERTICAL BEVEL / REVEAL DOWN TO HORIZONTAL REVEAL CONTINUE REVEAL HORIZONTALLY THROUGHOUT ENTIRE DOCK CONTINUOUS HORIZONTAL V- REVEAL AT BOTTOM OF 10" DOCK POUR-THROUGH / RIGID INSULATION. 2'-0" 1'-2" DOCK RESTRAINT EMPED PLATE UNDER EACH DOCK DOOR - 14" X 24" COORDINATE PLACEMENT
Members view this detail in full resolution, download the CAD files (SVG, PDF), and can adapt it in the built-in CAD editor — export DXF, DWG, or PDF.
Start membership