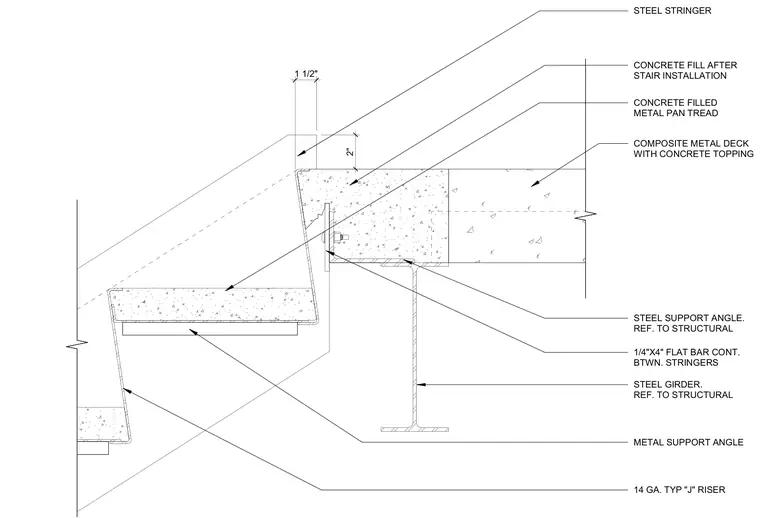
The stair stringer terminates at a steel support angle anchored to a structural steel girder, supporting a concrete-filled metal pan tread. A continuous one-quarter-inch by four-inch flat bar spans between the stringers below the treads. The adjacent floor construction consists of a composite metal deck with a concrete topping, receiving concrete fill after stair installation. Fourteen-gauge typical J-risers form the metal stair pans.
CONCRETE FILLED METAL PAN TREAD STEEL SUPPORT ANGLE. REF. TO STRUCTURAL STEEL GIRDER. REF. TO STRUCTURAL STEEL STRINGER COMPOSITE METAL DECK WITH CONCRETE TOPPING CONCRETE FILL AFTER STAIR INSTALLATION 1/4"X4" FLAT BAR CONT. BTWN. STRINGERS 2" 1 1/2" 14 GA. TYP "J" RISER METAL SUPPORT ANGLE
Members view this detail in full resolution, download the CAD files (SVG, PDF), and can adapt it in the built-in CAD editor — export DXF, DWG, or PDF.
Start membership