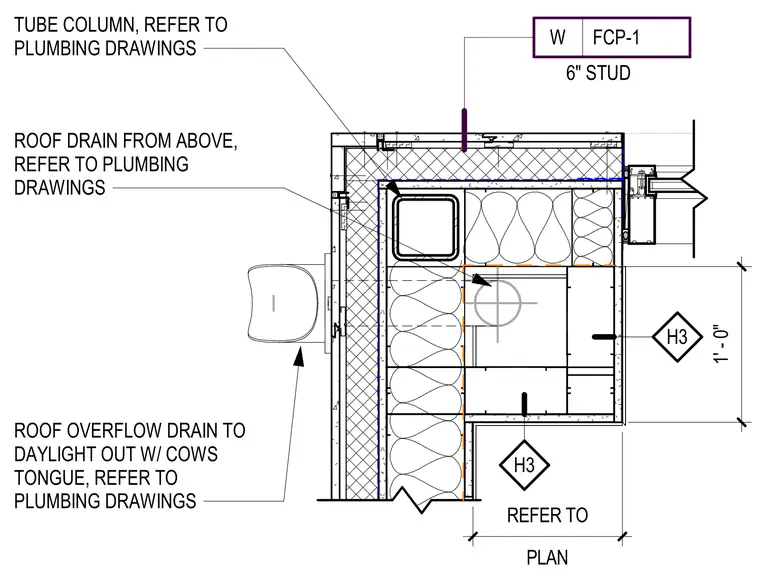
Six-inch cold-formed steel studs, designated as FCP-1, frame the pipe enclosure. The enclosure houses a tube column and plumbing components, including a roof drain and a roof overflow drain with a cow's tongue outlet, coordinated with the plumbing drawings. Wallboard and insulation finish the assembly, which is positioned adjacent to a glazed entrance system. The enclosure footprint measures one foot zero inches, with further structural and architectural references provided by detail callouts.
Members view this detail in full resolution, download the CAD files (SVG, PDF), and can adapt it in the built-in CAD editor — export DXF, DWG, or PDF.
Start membership