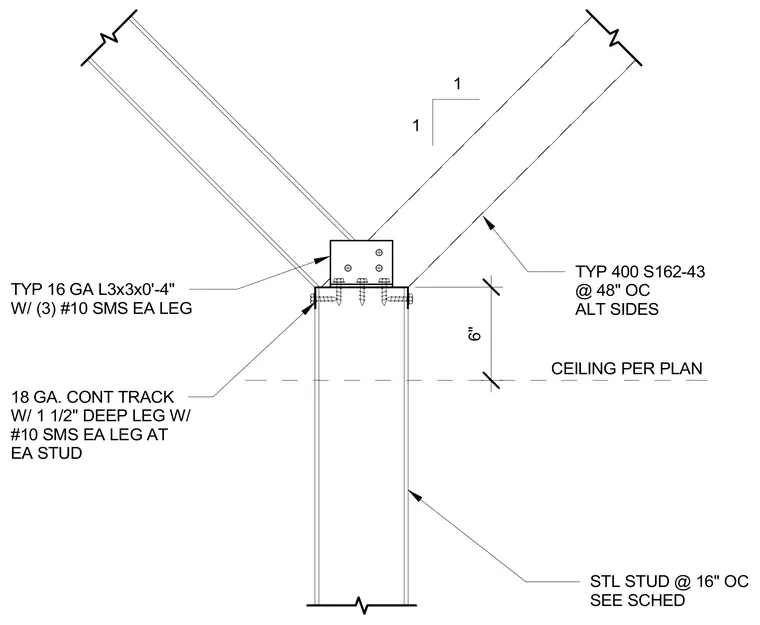
An 18 gauge continuous track with one-and-a-half-inch deep legs caps the top of the steel studs, secured with number ten sheet metal screws at each stud. A typical sixteen gauge three-by-three-inch by four-inch angle connects the diagonal bracing studs to the top track using three number ten sheet metal screws on each leg. Typical four-hundred S-one-sixty-fourty-three steel studs are spaced at forty-eight inches on center on alternating sides for lateral support. The ceiling height and finish are installed per the architectural plan.
1 1 TYP 16 GA L3x3x0'-4" W/ (3) #10 SMS EA LEG 18 GA. CONT TRACK W/ 1 1/2" DEEP LEG W/ #10 SMS EA LEG AT EA STUD CEILING PER PLAN 6" TYP 400 S162-43 @ 48" OC ALT SIDES STL STUD @ 16" OC SEE SCHED
Members view this detail in full resolution, download the CAD files (SVG, PDF), and can adapt it in the built-in CAD editor — export DXF, DWG, or PDF.
Start membership