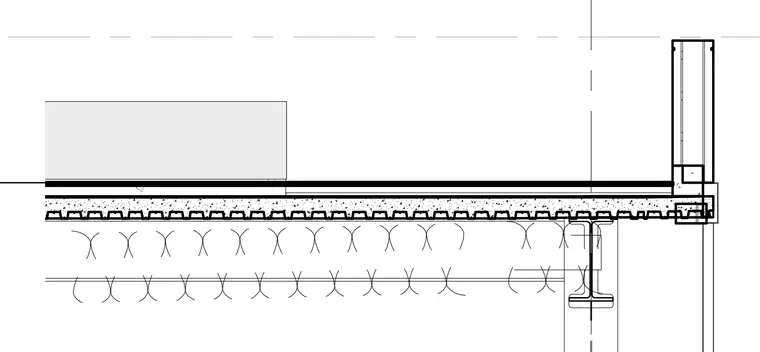
A concrete slab supported by corrugated metal decking bears over a wide flange steel beam with batt insulation suspended below. At the roof edge, a parapet wall assembly rises from the perimeter with interior framing and coping details. Roofing membrane and insulation layers extend across the concrete topping slab toward the roof edge.
Members view this detail in full resolution, download the CAD files (SVG, PDF), and can adapt it in the built-in CAD editor — export DXF, DWG, or PDF.
Start membership