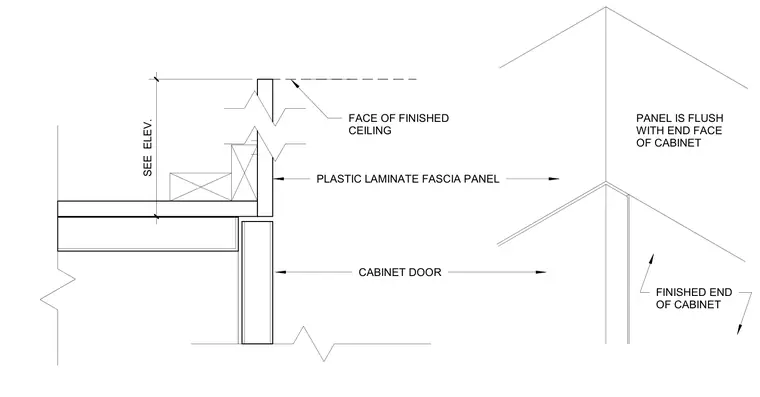
A plastic laminate fascia panel extends up to meet the face of the finished ceiling. The panel aligns flush with the finished end face of the cabinet below. A cabinet door sits below the fascia assembly, with overall vertical dimensions referenced to the elevation.
FACE OF FINISHED CEILING PLASTIC LAMINATE FASCIA PANEL CABINET DOOR FINISHED END OF CABINET PANEL IS FLUSH WITH END FACE OF CABINET SEE ELEV.
Members view this detail in full resolution, download the CAD files (SVG, PDF), and can adapt it in the built-in CAD editor — export DXF, DWG, or PDF.
Start membership