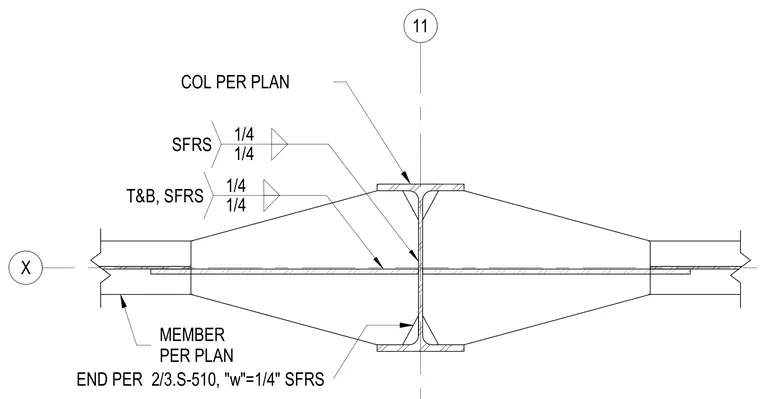
This structural connection detail shows a framing member intersecting a steel column with top and bottom flange plates welded into the seismic force resisting system. The column and framing members are sized per plan, with one-quarter-inch fillet welds joining the flange plates and stiffeners. Special seismic force resisting system welding requirements apply to the joint connections as specified in the drawing notes.
X 11 1/4 1/4 T&B, SFRS 1/4 1/4 SFRS END PER 2/3.S-510, "w"=1/4" SFRS COL PER PLAN MEMBER PER PLAN
Members view this detail in full resolution, download the CAD files (SVG, PDF), and can adapt it in the built-in CAD editor — export DXF, DWG, or PDF.
Start membership