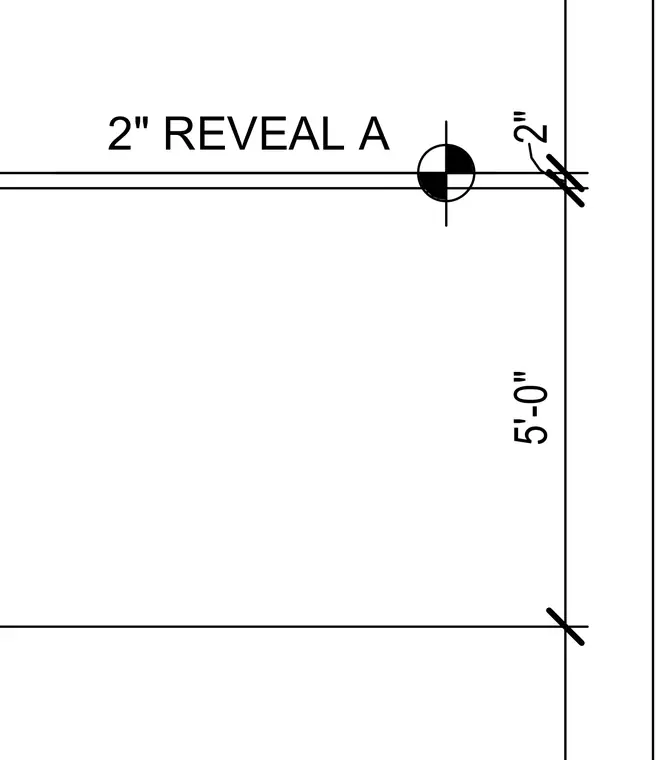
Architectural drawing displaying a two-inch reveal detail with a five-foot vertical dimension spacing. The section is defined by parallel lines indicating panel joints or architectural reveals.
Members view this detail in full resolution, download the CAD files (SVG, PDF), and can adapt it in the built-in CAD editor — export DXF, DWG, or PDF.
Start membership