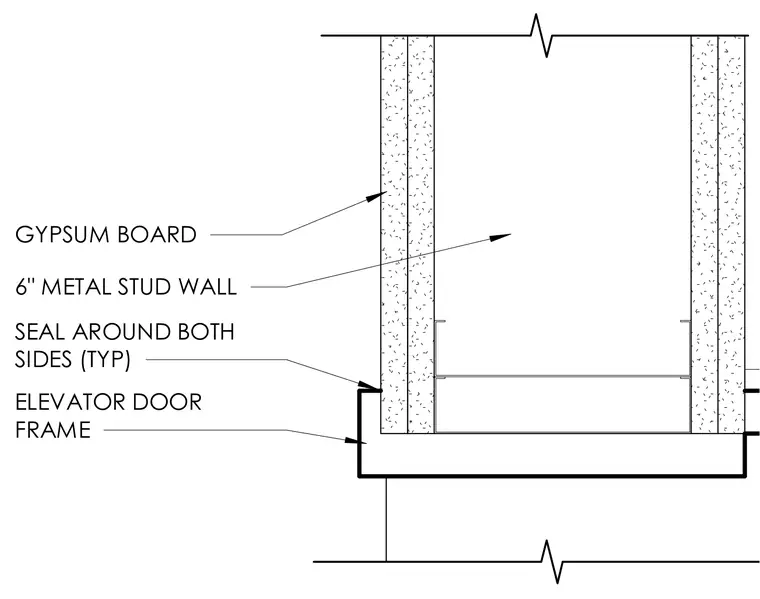
An elevator door frame is installed adjacent to a six-inch metal stud wall finished with gypsum board on both sides. A continuous seal is applied around both sides of the frame junction typically. The cold-formed steel framing supports the surrounding wall assembly.
Members view this detail in full resolution, download the CAD files (SVG, PDF), and can adapt it in the built-in CAD editor — export DXF, DWG, or PDF.
Start membership