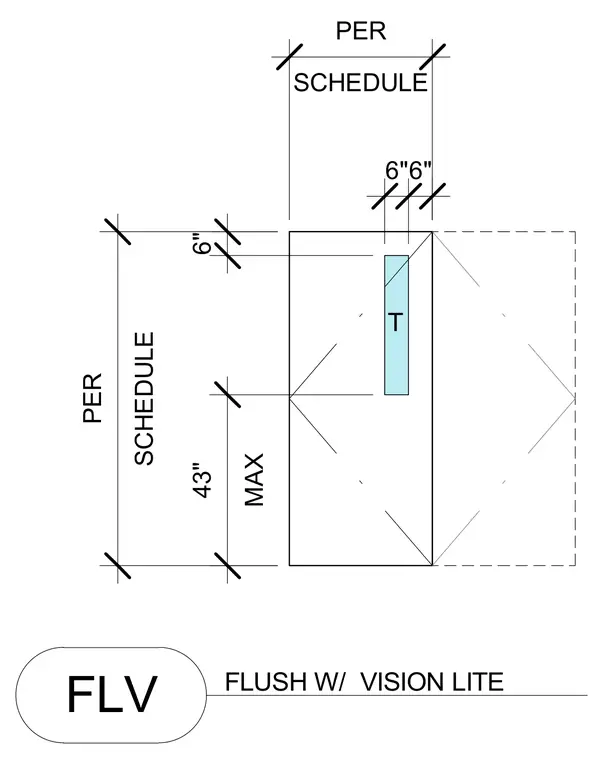
A door layout features a vision lite positioned flush with the opening edge. The vertical dimensioning establishes a maximum height of forty-three inches from the reference line, with specific offsets of six inches at the top and side margins. The vision lite width is dimensioned at six inches with an adjacent six-inch clearance. Overall dimensions are scheduled per the project door schedule.
Members view this detail in full resolution, download the CAD files (SVG, PDF), and can adapt it in the built-in CAD editor — export DXF, DWG, or PDF.
Start membership