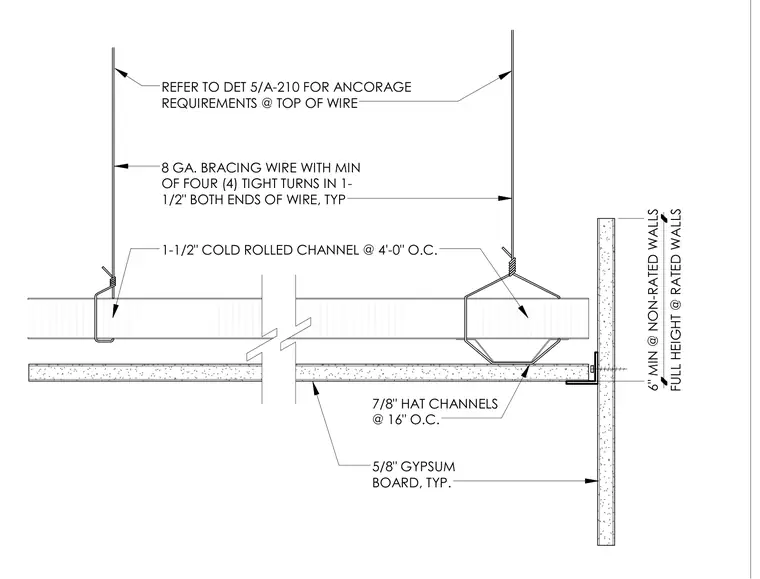
Suspended gypsum board ceilings are supported by eight-gauge bracing wires anchored at the top structure and secured with a minimum of four tight turns at each end. One-and-a-half-inch cold-rolled channels run at four feet on center to carry the assembly. Seven-eighths-inch hat channels are spaced at sixteen inches on center perpendicular to the cold-rolled channels. Five-eighths-inch gypsum board forms the finished ceiling surface and extends to the perimeter walls, where clearance requires a six-inch minimum at non-rated walls and full height at rated walls.
8 GA. BRACING WIRE WITH MIN OF FOUR (4) TIGHT TURNS IN 1- 1/2" BOTH ENDS OF WIRE, TYP 1-1/2" COLD ROLLED CHANNEL @ 4'-0" O.C. 5/8" GYPSUM BOARD, TYP. 7/8" HAT CHANNELS @ 16" O.C. REFER TO DET 5/A-210 FOR ANCORAGE REQUIREMENTS @ TOP OF WIRE FULL HEIGHT @ RATED WALLS 6" MIN @ NON-RATED WALLS
Members view this detail in full resolution, download the CAD files (SVG, PDF), and can adapt it in the built-in CAD editor — export DXF, DWG, or PDF.
Start membership