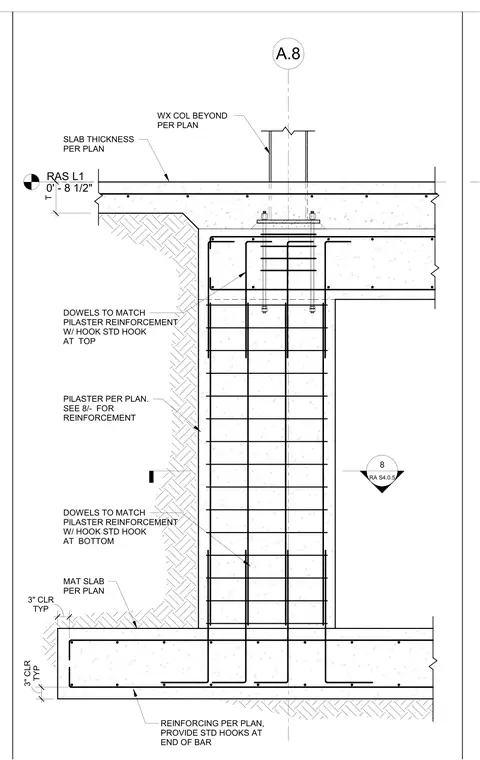
This structural section details a concrete pit pilaster assembly, featuring a mat slab foundation with standard clearance and hooked reinforcing bars sized per plan. A reinforced concrete pilaster ties into the slab and foundation, incorporating dowels with standard hooks at both the top and bottom to match the pilaster reinforcement. A structural steel wide-flange column is anchored to the top concrete assembly using base plates and anchor bolts. The slab thickness and pilaster dimensions are sized per plan, with specified reinforcing details referenced on sheet S4.0.5.
RAS L1 0' - 8 1/2" A.8 TYP 3" CLR TYP 3" CLR DOWELS TO MATCH PILASTER REINFORCEMENT W/ HOOK STD HOOK AT BOTTOM REINFORCING PER PLAN, PROVIDE STD HOOKS AT END OF BAR MAT SLAB PER PLAN PILASTER PER PLAN. SEE 8/- FOR REINFORCEMENT DOWELS TO MATCH PILASTER REINFORCEMENT W/ HOOK STD HOOK AT TOP SLAB THICKNESS PER PLAN T WX COL BEYOND PER PLAN 8 RA S4.0.5
Members view this detail in full resolution, download the CAD files (SVG, PDF), and can adapt it in the built-in CAD editor — export DXF, DWG, or PDF.
Start membership