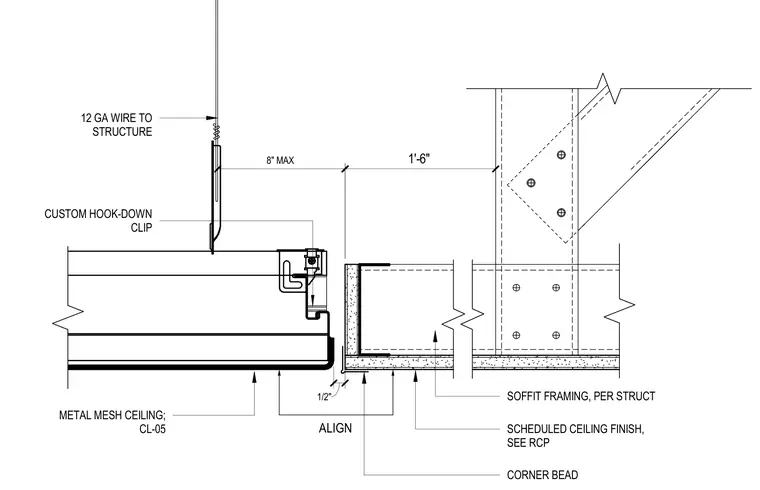
A metal mesh ceiling system designated as CL-05 transitions to an adjacent gypsum board soffit. The metal mesh ceiling is suspended from the overhead structure using twelve gauge wire connected to a custom hook-down clip with a maximum spacing of eight inches. The adjacent soffit features framing coordinated per the structural drawings and is finished with a scheduled ceiling finish per the reflected ceiling plan. A corner bead is installed at the edge of the gypsum soffit, aligning with the edge of the metal mesh ceiling with a one-half inch clearance joint.
ALIGN 12 GA WIRE TO STRUCTURE METAL MESH CEILING; CL-05 SCHEDULED CEILING FINISH, SEE RCP CORNER BEAD SOFFIT FRAMING, PER STRUCT 1/2" 8" MAX CUSTOM HOOK-DOWN CLIP 1'-6"
Members view this detail in full resolution, download the CAD files (SVG, PDF), and can adapt it in the built-in CAD editor — export DXF, DWG, or PDF.
Start membership