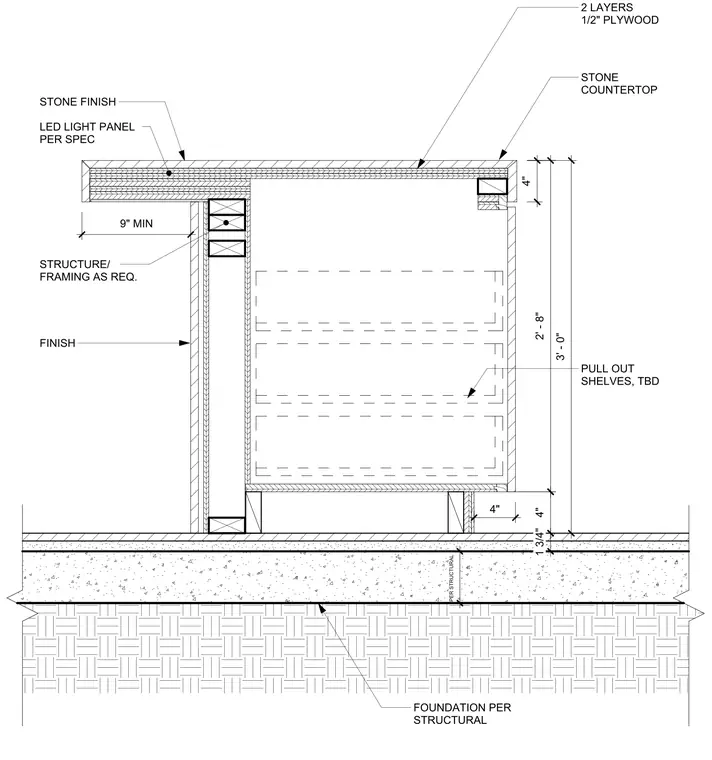
This exterior island assembly consists of a stone countertop supported by two layers of half-inch plywood substrate. The countertop overhangs a framed structure by a minimum of nine inches, which incorporates an LED light panel as specified. The base cabinet includes pull-out shelves and is finished with decorative wood veneer on all exposed surfaces. The entire unit sits on a base frame elevated above the slab, with the foundation and slab thickness determined by structural requirements. A waste vent loop is provided as required, and final dimensions are subject to coordination with consultants and the contractor.
2' - 8" STONE COUNTERTOP PULL OUT SHELVES, TBD • • NOTE: ALL EXPOSED WOOD SURFACES SHALL BE DECORATIVE WOOD VENEER PROVIDE WASTE VENT LOOP AS REQ. 4" 4" 4" 2 LAYERS 1/2" PLYWOOD DETAILS ARE FOR DESIGN INTENT/FIN. DIMS. FINAL BUILD OUT/ DETAILS TBD WITH CONSULTANTS AND CONTRACTOR AS REQUIRED. STONE FINISH FINISH STRUCTURE/ FRAMING AS REQ. LED LIGHT PANEL PER SPEC 3' - 0" 9" MIN FOUNDATION PER STRUCTURAL 1 3/4" PER STRUCTURAL
Members view this detail in full resolution, download the CAD files (SVG, PDF), and can adapt it in the built-in CAD editor — export DXF, DWG, or PDF.
Start membership