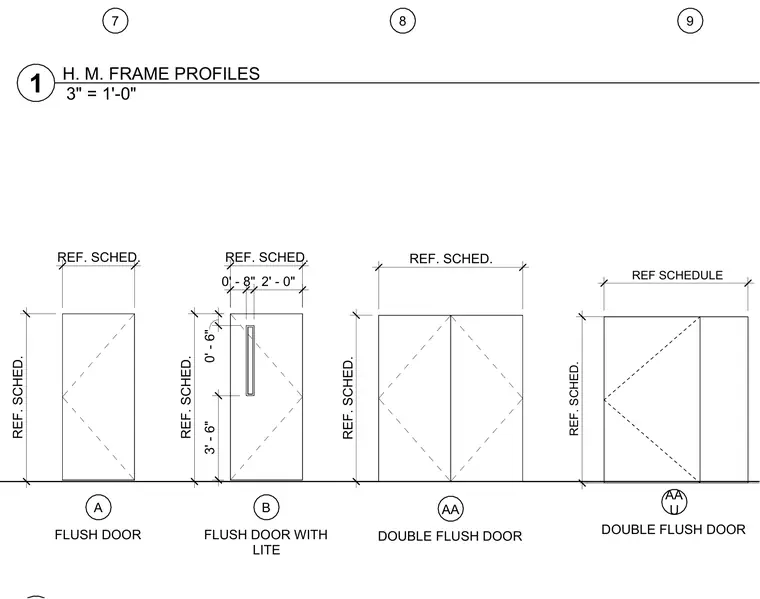
Hollow metal door frame profiles show standard single flush doors, flush doors with a vision lite, double flush doors, and unequal double flush doors. Dimensions specify frame widths and heights along with lite placement heights, referencing standard schedule requirements.
7 8 9 A B FLUSH DOOR FLUSH DOOR WITH LITE AA DOUBLE FLUSH DOOR REF. SCHED. REF. SCHED. REF. SCHED. REF. SCHED. REF. SCHED. REF. SCHED. 3' - 6" 0' - 6" 0' - 8" 2' - 0" AA U DOUBLE FLUSH DOOR REF. SCHED. REF SCHEDULE 3" = 1'-0" 1 H. M. FRAME PROFILES
Members view this detail in full resolution, download the CAD files (SVG, PDF), and can adapt it in the built-in CAD editor — export DXF, DWG, or PDF.
Start membership