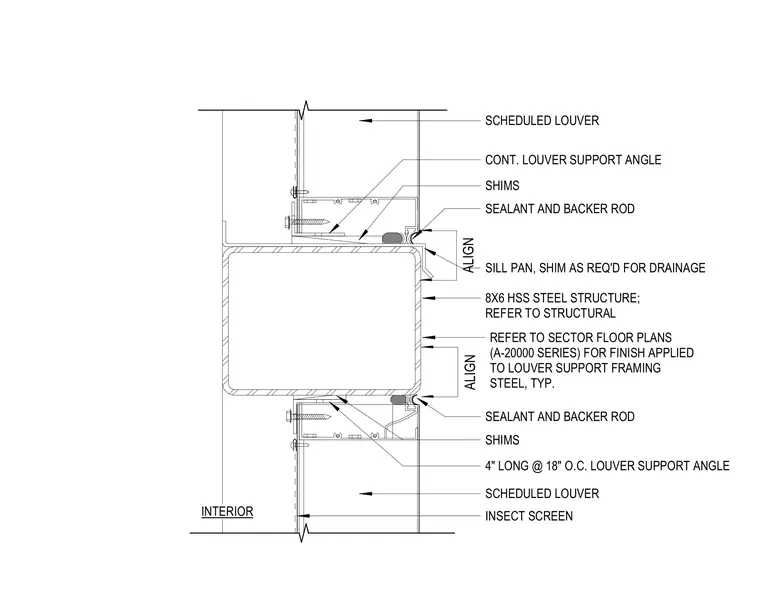
The scheduled louver is supported by a continuous louver support angle fastened to an 8x6 hollow structural section steel member. Shims are placed at 4 inches long at 18 inches on center to provide necessary spacing and drainage. A sill pan is shimmed as required to manage water, while sealant and backer rod are applied at the interface between the louver frame and the structural steel. An insect screen is installed on the interior face of the louver. Finish requirements for the steel support framing are referenced to the sector floor plans in the A-20000 series.
SCHEDULED LOUVER 8X6 HSS STEEL STRUCTURE; REFER TO STRUCTURAL SHIMS 4" LONG @ 18" O.C. LOUVER SUPPORT ANGLE SCHEDULED LOUVER SHIMS CONT. LOUVER SUPPORT ANGLE INTERIOR ALIGN ALIGN SEALANT AND BACKER ROD SEALANT AND BACKER ROD INSECT SCREEN SILL PAN, SHIM AS REQ'D FOR DRAINAGE REFER TO SECTOR FLOOR PLANS (A-20000 SERIES) FOR FINISH APPLIED TO LOUVER SUPPORT FRAMING STEEL, TYP.
Members view this detail in full resolution, download the CAD files (SVG, PDF), and can adapt it in the built-in CAD editor — export DXF, DWG, or PDF.
Start membership