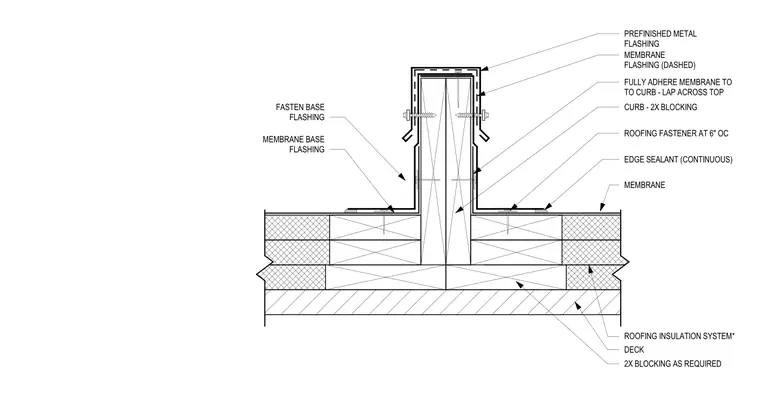
This assembly consists of a wood curb constructed from two-by blocking, which is supported by additional two-by blocking as required over the roof deck and insulation system. The membrane is fully adhered to the curb and lapped across the top, secured with roofing fasteners spaced at six inches on center. Membrane base flashing is installed at the base of the curb and fastened in place. A prefinished metal flashing cap covers the top of the curb, with continuous edge sealant applied at the membrane termination points.
Members view this detail in full resolution, download the CAD files (SVG, PDF), and can adapt it in the built-in CAD editor — export DXF, DWG, or PDF.
Start membership