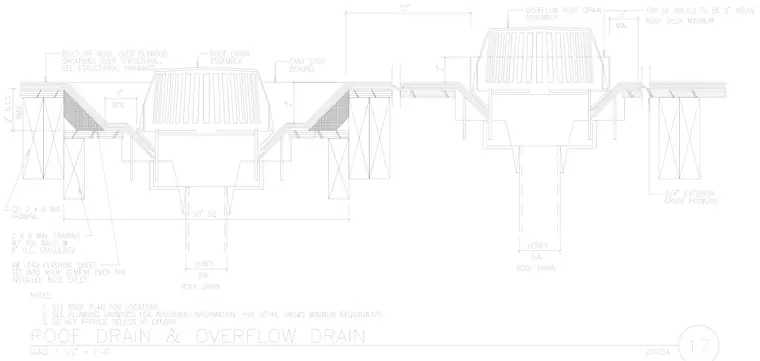
A built-up roof over plywood sheathing and wood framing accommodates a primary roof drain and an overflow roof drain with a shield positioned two inches above the roof deck minimum. A four-pound lead flashing sheet is set into roof cement over the installed base sheet. Framing members consist of two 2x8 minimum framing and 2x6 minimum framing secured with 10d nails at six inches on center staggered. Cant strips are detailed beyond, and a thirty-inch square recess is provided with verified roof drain pipe diameters.
Members view this detail in full resolution, download the CAD files (SVG, PDF), and can adapt it in the built-in CAD editor — export DXF, DWG, or PDF.
Start membership