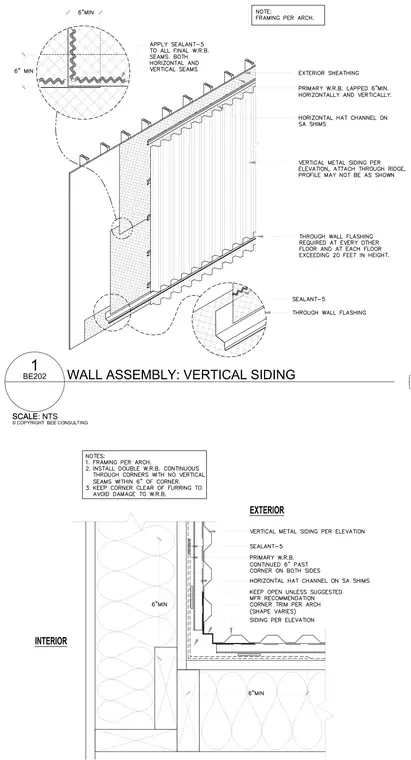
A vertical metal siding wall assembly features horizontal hat channels installed on self-adhered shims over exterior sheathing and a primary weather-resistive barrier. Sealant-5 is applied to all final water-resistive barrier seams, both horizontally and vertically, with a minimum six-inch lap. Through-wall flashing is provided at required floor intervals with sealant integration. Framing is coordinated per architectural requirements.
© COPYRIGHT BEE CONSULTING SCALE: NTS 1 SCALE BE202 WALL ASSEMBLY: VERTICAL SIDING EXTERIOR INTERIOR
Members view this detail in full resolution, download the CAD files (SVG, PDF), and can adapt it in the built-in CAD editor — export DXF, DWG, or PDF.
Start membership