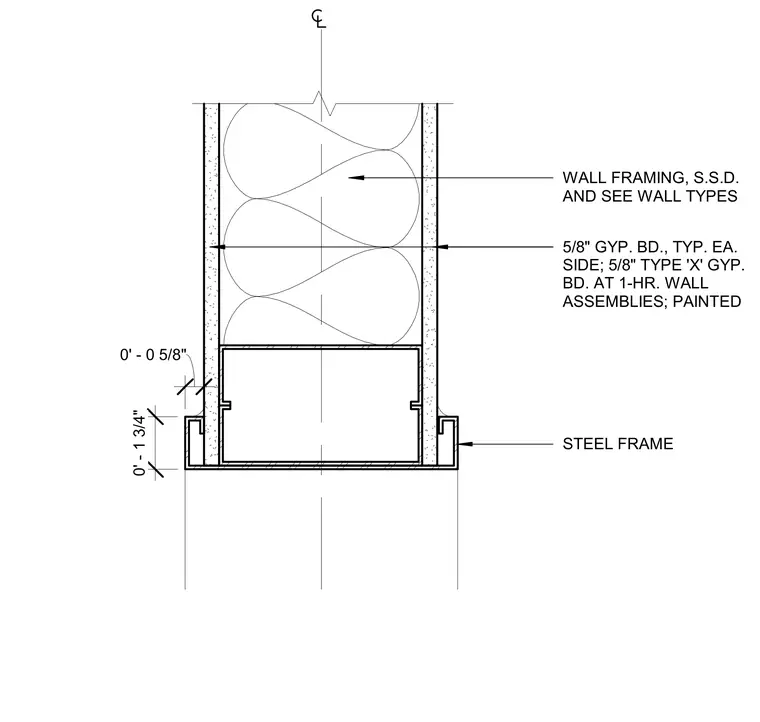
A painted steel frame partition wall features steel framing with gypsum board on each side. Five-eighths-inch type X gypsum board is applied at one-hour fire-rated wall assemblies. Dimensions indicate standard clearances for the framing members and finish layers.
WALL FRAMING, S.S.D. AND SEE WALL TYPES STEEL FRAME 5/8" GYP. BD., TYP. EA. SIDE; 5/8" TYPE 'X' GYP. BD. AT 1-HR. WALL ASSEMBLIES; PAINTED 0' - 1 3/4" 0' - 0 5/8"
Members view this detail in full resolution, download the CAD files (SVG, PDF), and can adapt it in the built-in CAD editor — export DXF, DWG, or PDF.
Start membership