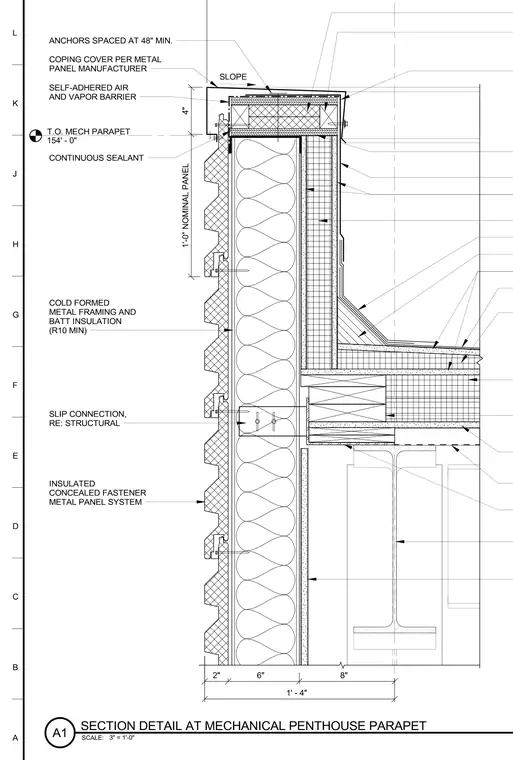
Cold-formed metal framing with batt insulation of R10 minimum supports an insulated concealed fastener metal panel system in a mechanical penthouse parapet assembly. A coping cover per the metal panel manufacturer caps the parapet over a self-adhered air and vapor barrier with anchors spaced at forty-eight inches minimum and continuous sealant. A slip connection interfaces with the structural framing below the parapet. A one-foot nominal panel zone and overall wall thickness spacing are indicated by dimensions.
Members view this detail in full resolution, download the CAD files (SVG, PDF), and can adapt it in the built-in CAD editor — export DXF, DWG, or PDF.
Start membership