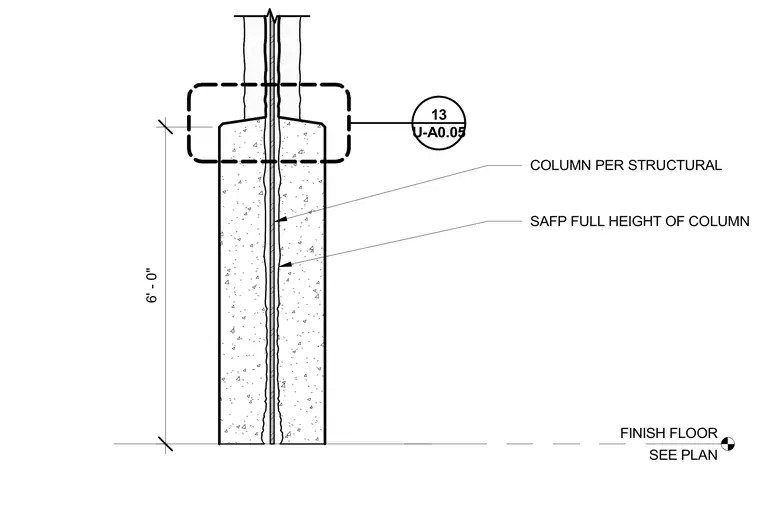
Spray-applied fireproofing (SAFP) is applied across the full height of the structural column starting from the finish floor. The protective material coats the column profile up to a height of six feet per structural requirements. A finish floor reference line indicates the starting elevation for the fireproofing application.
U-A0.05 13 COLUMN PER STRUCTURAL SAFP FULL HEIGHT OF COLUMN 6' - 0" FINISH FLOOR SEE PLAN
Members view this detail in full resolution, download the CAD files (SVG, PDF), and can adapt it in the built-in CAD editor — export DXF, DWG, or PDF.
Start membership