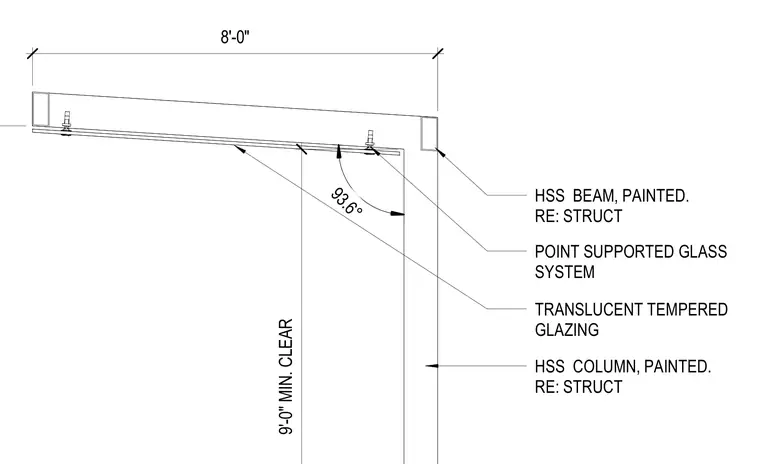
A translucent tempered glass panel connects to a painted hollow structural section steel beam overhead, maintaining a 93.6-degree angle relative to the vertical plane. A painted hollow structural section steel column supports the framing system, providing an 8'-0" horizontal dimension and a 9'-0" minimum vertical clearance. Fasteners anchor the point-supported glass system to the structural steel framework.
8'-0" 9'-0" MIN. CLEAR HSS COLUMN, PAINTED. RE: STRUCT 93.6° TRANSLUCENT TEMPERED GLAZING POINT SUPPORTED GLASS SYSTEM HSS BEAM, PAINTED. RE: STRUCT
Members view this detail in full resolution, download the CAD files (SVG, PDF), and can adapt it in the built-in CAD editor — export DXF, DWG, or PDF.
Start membership