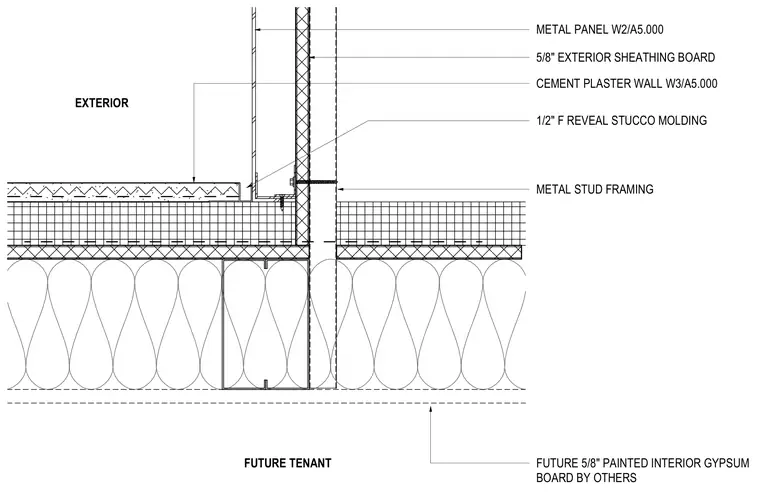
A junction between a cement plaster wall and a storefront assembly framed with metal studs. The exterior features a cement plaster wall finish alongside a metal panel and a one-half-inch F-reveal stucco molding. The wall assembly incorporates five-eighths-inch exterior sheathing board over cold-formed metal stud framing. The interior side accommodates future tenant build-out with five-eighths-inch painted interior gypsum board provided by others.
CEMENT PLASTER WALL W3/A5.000 METAL PANEL W2/A5.000 1/2" F REVEAL STUCCO MOLDING FUTURE 5/8" PAINTED INTERIOR GYPSUM BOARD BY OTHERS METAL STUD FRAMING 5/8" EXTERIOR SHEATHING BOARD EXTERIOR FUTURE TENANT
Members view this detail in full resolution, download the CAD files (SVG, PDF), and can adapt it in the built-in CAD editor — export DXF, DWG, or PDF.
Start membership