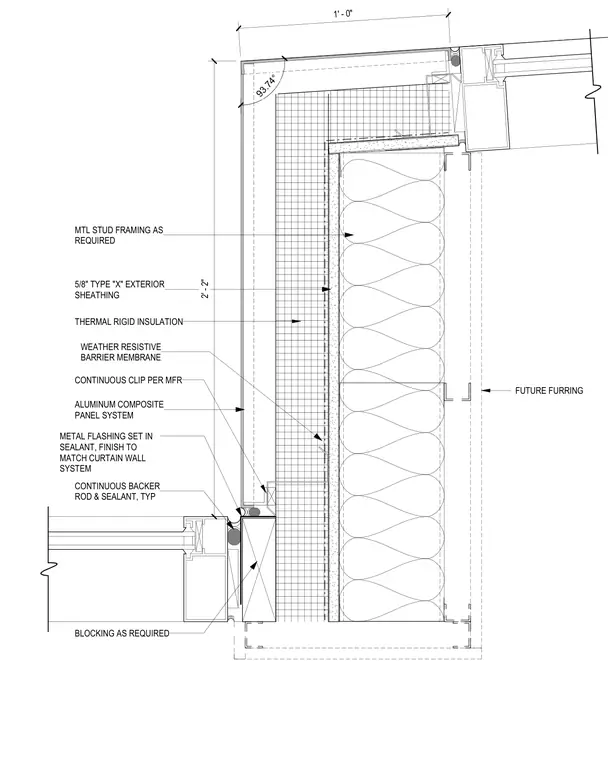
A plan detail at a jamb condition transitions between a curtain wall system and an aluminum composite panel assembly. The back-up construction consists of metal stud framing with 5/8-inch Type X exterior sheathing, a weather-resistive barrier membrane, and thermal rigid insulation. The aluminum composite panels are supported by continuous clips per the manufacturer's requirements, with future furring blocking as required. A metal flashing set in sealant, finished to match the curtain wall system, ties the transition together alongside continuous backer rod and sealant joints.
METAL FLASHING SET IN SEALANT, FINISH TO MATCH CURTAIN WALL SYSTEM CONTINUOUS CLIP PER MFR THERMAL RIGID INSULATION FUTURE FURRING BLOCKING AS REQUIRED CONTINUOUS BACKER ROD & SEALANT, TYP ALUMINUM COMPOSITE PANEL SYSTEM WEATHER RESISTIVE BARRIER MEMBRANE 5/8" TYPE "X" EXTERIOR SHEATHING MTL STUD FRAMING AS REQUIRED 93.74° 2' - 2" 1' - 0"
Members view this detail in full resolution, download the CAD files (SVG, PDF), and can adapt it in the built-in CAD editor — export DXF, DWG, or PDF.
Start membership