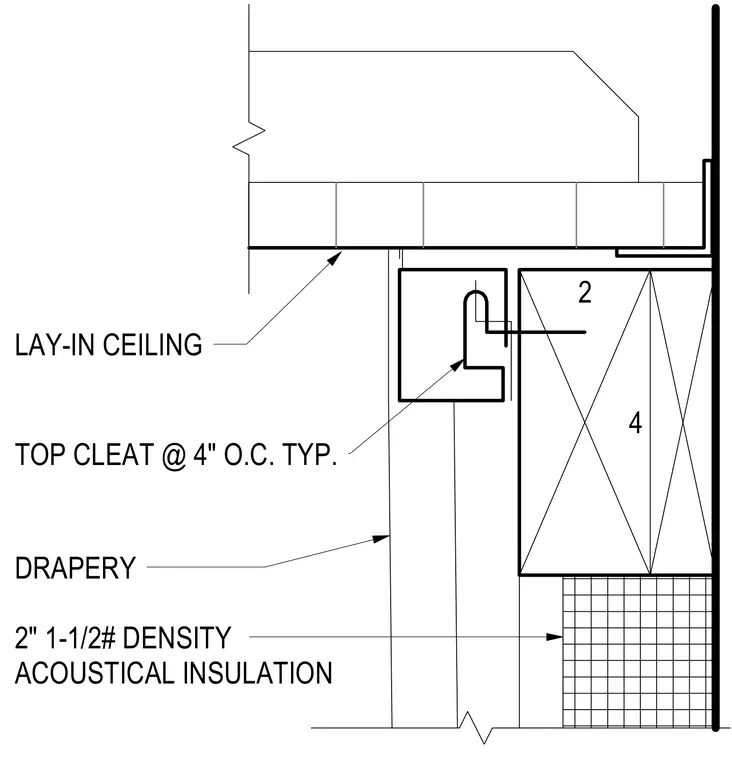
Two-by-four framing members support the ceiling and drapery pocket assembly adjacent to the wall. A top cleat is spaced at four inches on center typically. Two-inch thick, one and one-half pound density acoustical insulation fills the cavity. A lay-in ceiling tile system terminates at the drapery pocket.
2 4 LAY-IN CEILING TOP CLEAT @ 4" O.C. TYP. DRAPERY 2" 1-1/2# DENSITY ACOUSTICAL INSULATION
Members view this detail in full resolution, download the CAD files (SVG, PDF), and can adapt it in the built-in CAD editor — export DXF, DWG, or PDF.
Start membership