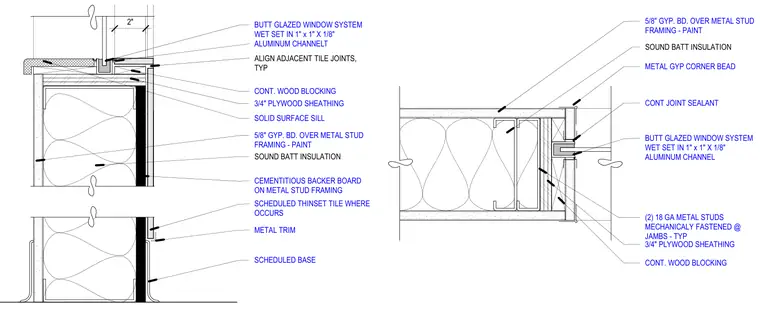
A butt glazed window system is wet set into a one by one by one-eighth inch aluminum channel at the sill and jamb. The sill bears on a solid surface sill over continuous wood blocking, three-quarter inch plywood sheathing, and cold-formed metal stud framing with sound batt insulation and gypsum board finish. Adjacent tile joints are aligned with a cementitious backer board and scheduled thinset tile finish. Two eighteen gauge metal studs are mechanically fastened at the jambs behind continuous wood blocking and plywood sheathing.
SOUND BATT INSULATION 2" ALIGN ADJACENT TILE JOINTS, TYP CONT JOINT SEALANT CEMENTITIOUS BACKER BOARD ON METAL STUD FRAMING SCHEDULED BASE 5/8" GYP. BD. OVER METAL STUD FRAMING - PAINT SOLID SURFACE SILL BUTT GLAZED WINDOW SYSTEM WET SET IN 1" x 1" X 1/8" ALUMINUM CHANNEL 3/4" PLYWOOD SHEATHING CONT. WOOD BLOCKING SCHEDULED THINSET TILE WHERE OCCURS METAL TRIM SOUND BATT INSULATION CONT JOINT SEALANT CONT. WOOD BLOCKING (2) 18 GA METAL STUDS MECHANICALY FASTENED @ JAMBS - TYP BUTT GLAZED WINDOW SYSTEM WET SET IN 1" x 1" X 1/8" ALUMINUM CHANNEL 5/8" GYP. BD. OVER METAL STUD FRAMING - PAINT METAL GYP CORNER BEAD 3/4" PLYWOOD SHEATHING
Members view this detail in full resolution, download the CAD files (SVG, PDF), and can adapt it in the built-in CAD editor — export DXF, DWG, or PDF.
Start membership