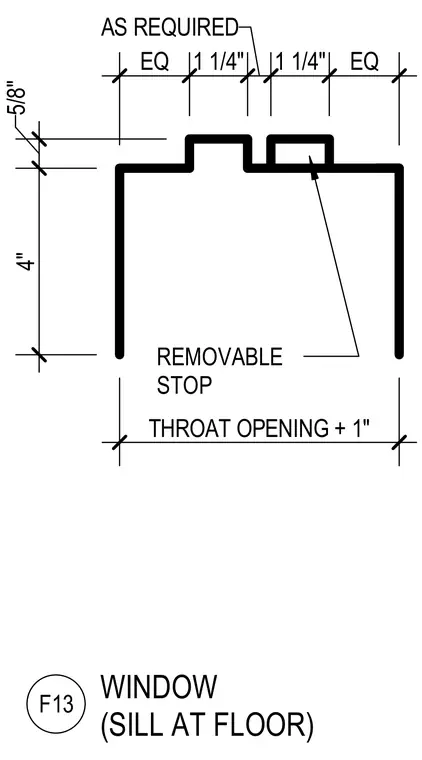
A sill condition located at the floor level features a throat opening dimensioned as throat opening plus one inch. The frame assembly includes a removable stop secured with equal spacing and additional fasteners as required. Dimensions establish a four-inch height and specific five-eighths-inch offsets. The layout coordinates equal spacing across the sill profile for proper alignment and installation.
4" 5/8" THROAT OPENING + 1" EQ 1 1/4" AS REQUIRED 1 1/4" EQ REMOVABLE STOP F13 WINDOW (SILL AT FLOOR)
Members view this detail in full resolution, download the CAD files (SVG, PDF), and can adapt it in the built-in CAD editor — export DXF, DWG, or PDF.
Start membership