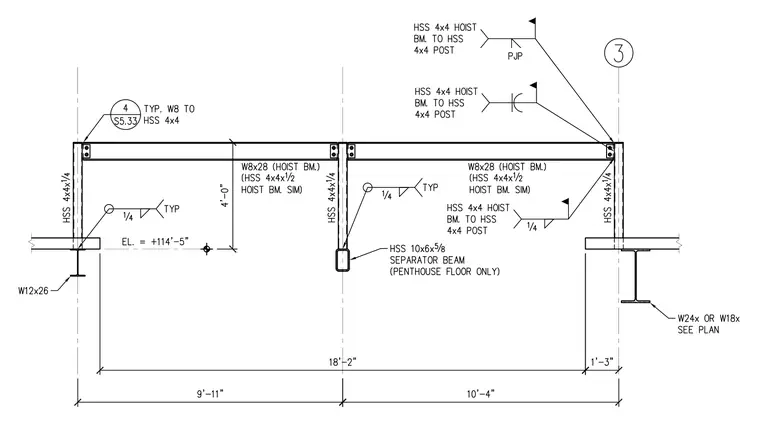
A W8x28 hoist beam framing system is supported by HSS 4x4x1/4 vertical posts resting on W12x26, W24x, or W18x beams. The intermediate post bears on an HSS 10x6x5/8 separator beam designated for the penthouse floor only. Connections utilize partial joint penetration (PJP) welds and standard fillet welds with a typical size of 1/4 inch. The hoist beam frame maintains a clear vertical height of 4 feet, with total bay dimensions spanning 9 feet 11 inches and 10 feet 4 inches.
Members view this detail in full resolution, download the CAD files (SVG, PDF), and can adapt it in the built-in CAD editor — export DXF, DWG, or PDF.
Start membership