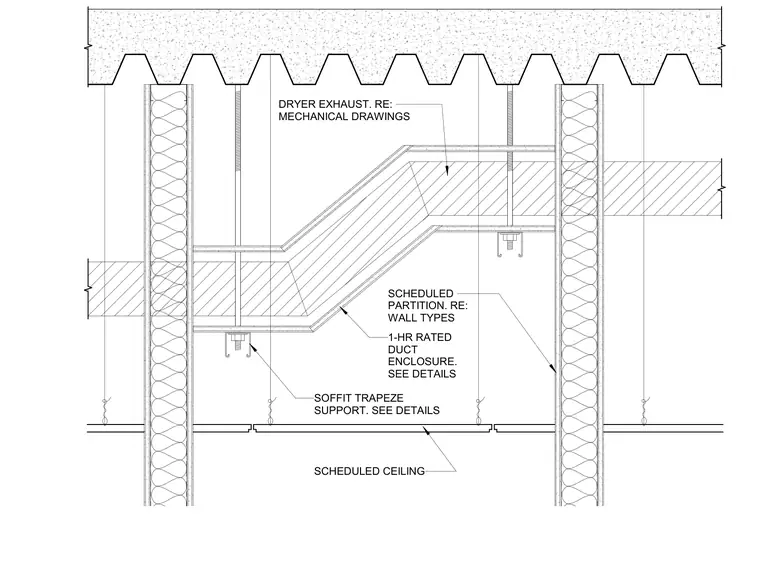
A one-hour rated duct enclosure routes through scheduled partitions and is supported by soffit trapeze supports suspended from the concrete and metal deck above. The dryer exhaust duct is coordinated with mechanical drawings and enclosed within fire-rated shaft wall framing. The assembly intersects scheduled walls and a scheduled ceiling with hanger wires providing secondary support.
1-HR RATED DUCT ENCLOSURE. SEE DETAILS SOFFIT TRAPEZE SUPPORT. SEE DETAILS DRYER EXHAUST. RE: MECHANICAL DRAWINGS SCHEDULED PARTITION. RE: WALL TYPES SCHEDULED CEILING
Members view this detail in full resolution, download the CAD files (SVG, PDF), and can adapt it in the built-in CAD editor — export DXF, DWG, or PDF.
Start membership