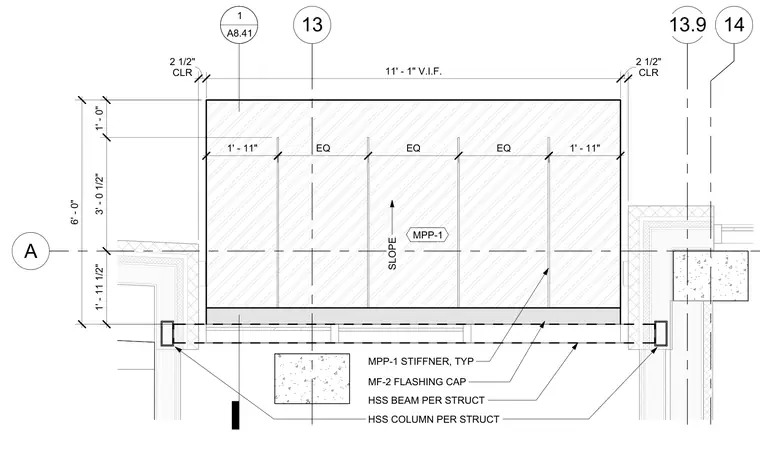
The assembly features a metal panel flashing cap designated as MF-2 supported by a hollow structural section beam and hollow structural section columns sized per structural drawings. Typical metal panel stiffeners are spaced evenly across the canopy span with a defined slope. Dimensions outline structural clearances and equal spacing configurations for the framing members.
A 14 SLOPE 13 13.9 CLR 2 1/2" 11' - 1" V.I.F. CLR 2 1/2" 1' - 11 1/2" 3' - 0 1/2" 1' - 0" MPP-1 HSS BEAM PER STRUCT 1 A8.41 ———————— 6' - 0" EQ EQ EQ 1' - 11" 1' - 11" HSS COLUMN PER STRUCT MF-2 FLASHING CAP MPP-1 STIFFNER, TYP
Members view this detail in full resolution, download the CAD files (SVG, PDF), and can adapt it in the built-in CAD editor — export DXF, DWG, or PDF.
Start membership