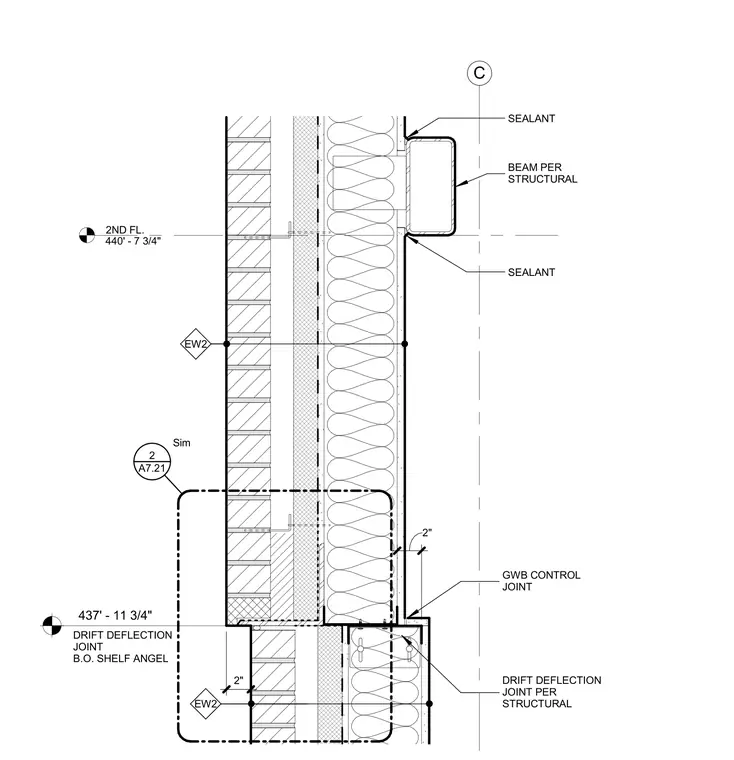
This wall section details a brick offset at the staircore incorporating a brick masonry veneer, insulation layers, and a gypsum wallboard backup system. The structural beam and drift deflection joint are coordinated per structural engineering drawings. Sealant beads are applied at intersecting material transitions to maintain weatherproofing. A gypsum wallboard control joint is included to accommodate movement.
2ND FL. 440' - 7 3/4" C EW2 EW2 2" 2" 437' - 11 3/4" DRIFT DEFLECTION JOINT B.O. SHELF ANGEL EW2 EW2 DRIFT DEFLECTION JOINT PER STRUCTURAL GWB CONTROL JOINT SEALANT SEALANT BEAM PER STRUCTURAL A7.21 2 Sim
Members view this detail in full resolution, download the CAD files (SVG, PDF), and can adapt it in the built-in CAD editor — export DXF, DWG, or PDF.
Start membership