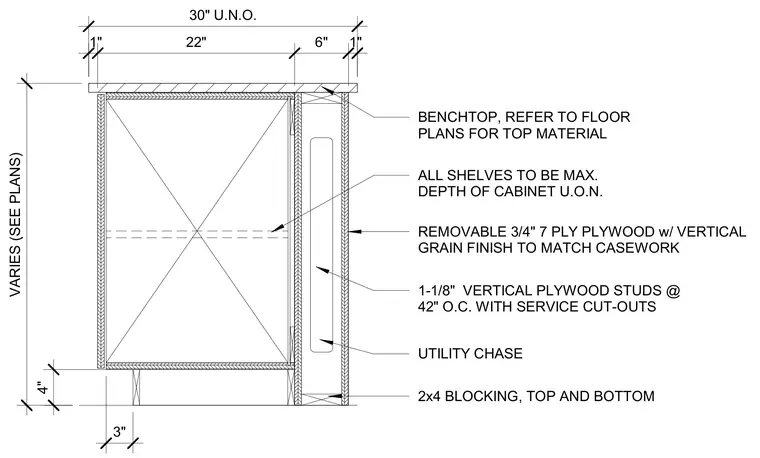
This casework assembly consists of a benchtop supported by vertical plywood framing and a dedicated utility chase with top and bottom two-by-four blocking. The casework features one-and-one-eighth-inch vertical plywood studs spaced at forty-two inches on center with integrated service cut-outs. Removable three-quarter-inch seven-ply plywood panels with a vertical grain finish enclose the assembly to match surrounding casework. Shelves are sized to maximum cabinet depth unless noted otherwise, and the benchtop material is specified per floor plans.
REMOVABLE 3/4" 7 PLY PLYWOOD w/ VERTICAL GRAIN FINISH TO MATCH CASEWORK 2x4 BLOCKING, TOP AND BOTTOM UTILITY CHASE 1-1/8" VERTICAL PLYWOOD STUDS @ 42" O.C. WITH SERVICE CUT-OUTS 30" U.N.O. 1" 22" 6" 1" . 4" 3" VARIES (SEE PLANS) ALL SHELVES TO BE MAX. DEPTH OF CABINET U.O.N. BENCHTOP, REFER TO FLOOR PLANS FOR TOP MATERIAL
Members view this detail in full resolution, download the CAD files (SVG, PDF), and can adapt it in the built-in CAD editor — export DXF, DWG, or PDF.
Start membership