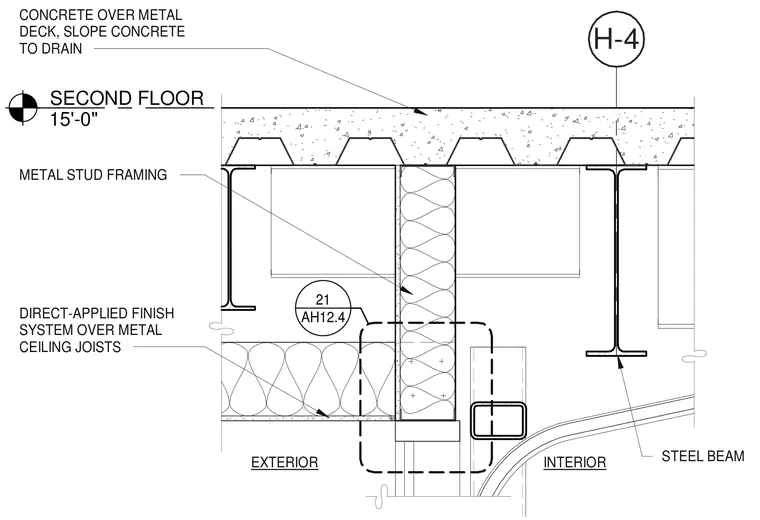
Structural and architectural interface at a sectional door head below a second-floor concrete slab on metal deck. The assembly features structural steel framing supporting a concrete topping slab graded to drain. A vertical metal stud framing wall meets the floor deck above, running parallel to steel beams. A direct-applied finish system on metal ceiling joists is installed below the ceiling level on the exterior side.
H-4 SECOND FLOOR 15'-0" EXTERIOR INTERIOR AH12.4 21 CONCRETE OVER METAL DECK, SLOPE CONCRETE TO DRAIN STEEL BEAM METAL STUD FRAMING DIRECT-APPLIED FINISH SYSTEM OVER METAL CEILING JOISTS
Members view this detail in full resolution, download the CAD files (SVG, PDF), and can adapt it in the built-in CAD editor — export DXF, DWG, or PDF.
Start membership