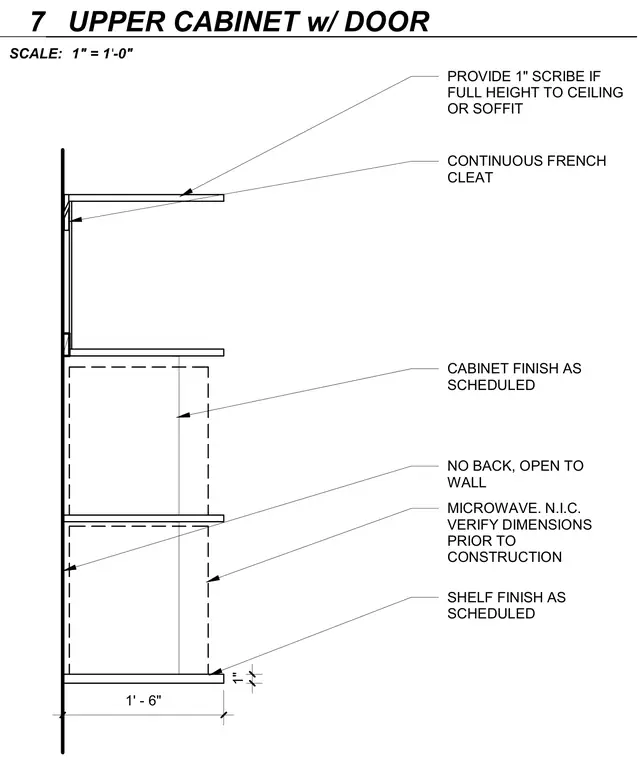
An upper cabinet mounts to the wall using a continuous French cleat for structural support. The unit includes an open back, exposing the wall surface directly behind the casework. A lower open shelf accommodates a microwave, noted as not in contract, with dimensions verified prior to construction. Finishes for both the cabinet and shelf are provided as scheduled. A one-inch scribe is included if the assembly extends full height to the ceiling or soffit.
MICROWAVE. N.I.C. VERIFY DIMENSIONS PRIOR TO CONSTRUCTION CABINET FINISH AS SCHEDULED CONTINUOUS FRENCH CLEAT 1' - 6" 1" NO BACK, OPEN TO WALL SHELF FINISH AS SCHEDULED PROVIDE 1" SCRIBE IF FULL HEIGHT TO CEILING OR SOFFIT SCALE: 1" = 1'-0" 7 UPPER CABINET w/ DOOR
Members view this detail in full resolution, download the CAD files (SVG, PDF), and can adapt it in the built-in CAD editor — export DXF, DWG, or PDF.
Start membership