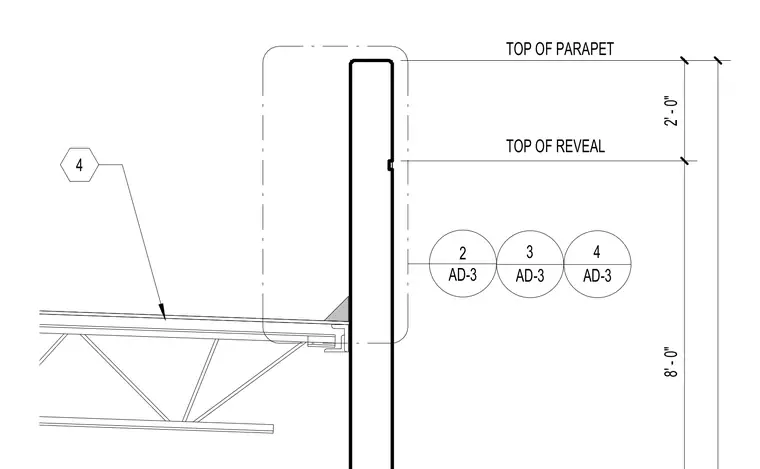
The vertical wall extends upward to form a parapet with a marked height of two feet above the top of the reveal. A horizontal roof joist bears against the interior face of the wall assembly. Vertical dimensions indicate an eight-foot height below the reveal line. Multiple detail reference bubbles are provided to cross-reference adjacent sheet locations.
Members view this detail in full resolution, download the CAD files (SVG, PDF), and can adapt it in the built-in CAD editor — export DXF, DWG, or PDF.
Start membership